<-- style PDP --> 29 Ernest Avenue, Toronto - Detached for sale for $1,399,900
  • new
  • for sale

29 Ernest Avenue

Toronto, Ontario, M2J 3T4 - Pleasant View

$1,399,900

  • Neighbourhood

    Pleasant View

  • Major Intersection

    Finch/404/Victoria Park

  • Listed Since: 1 day(s)

  • Last update: today

Overview

  • Property Type

    Detached, 2-Storey

  • Bedrooms

    4 + 1

  • Bathrooms

    4

  • Basement

    Apartment + Sep Entrance

  • Kitchen

    2

  • Total Parking

    6 (2 Attached Garage)

  • Lot Size

    54x132 (Feet)

  • Taxes

    $9,591.39 (2026)

  • Type

    Freehold

Property Description

Property description for 29 Ernest Avenue, Toronto

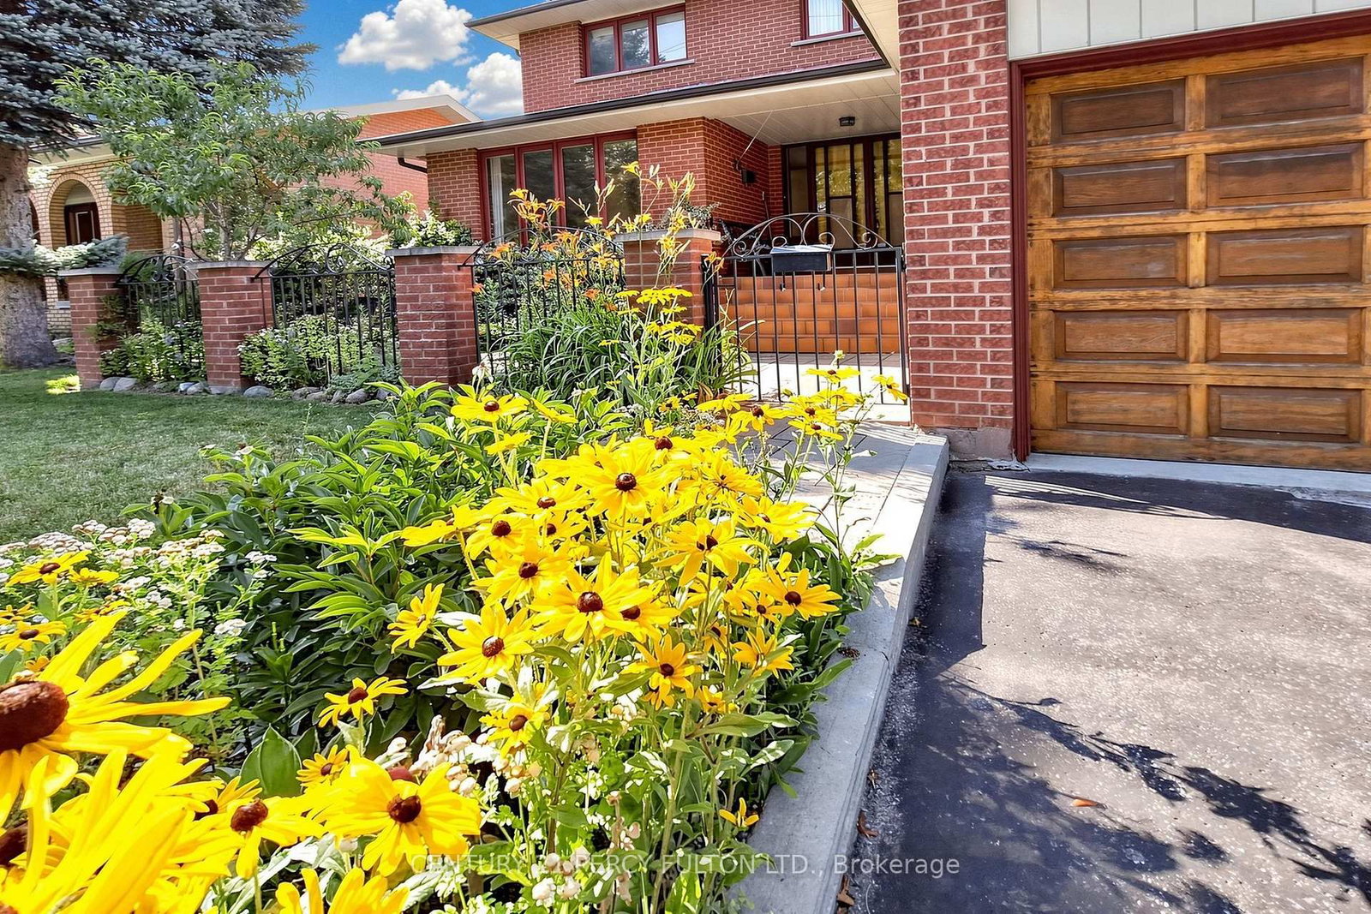
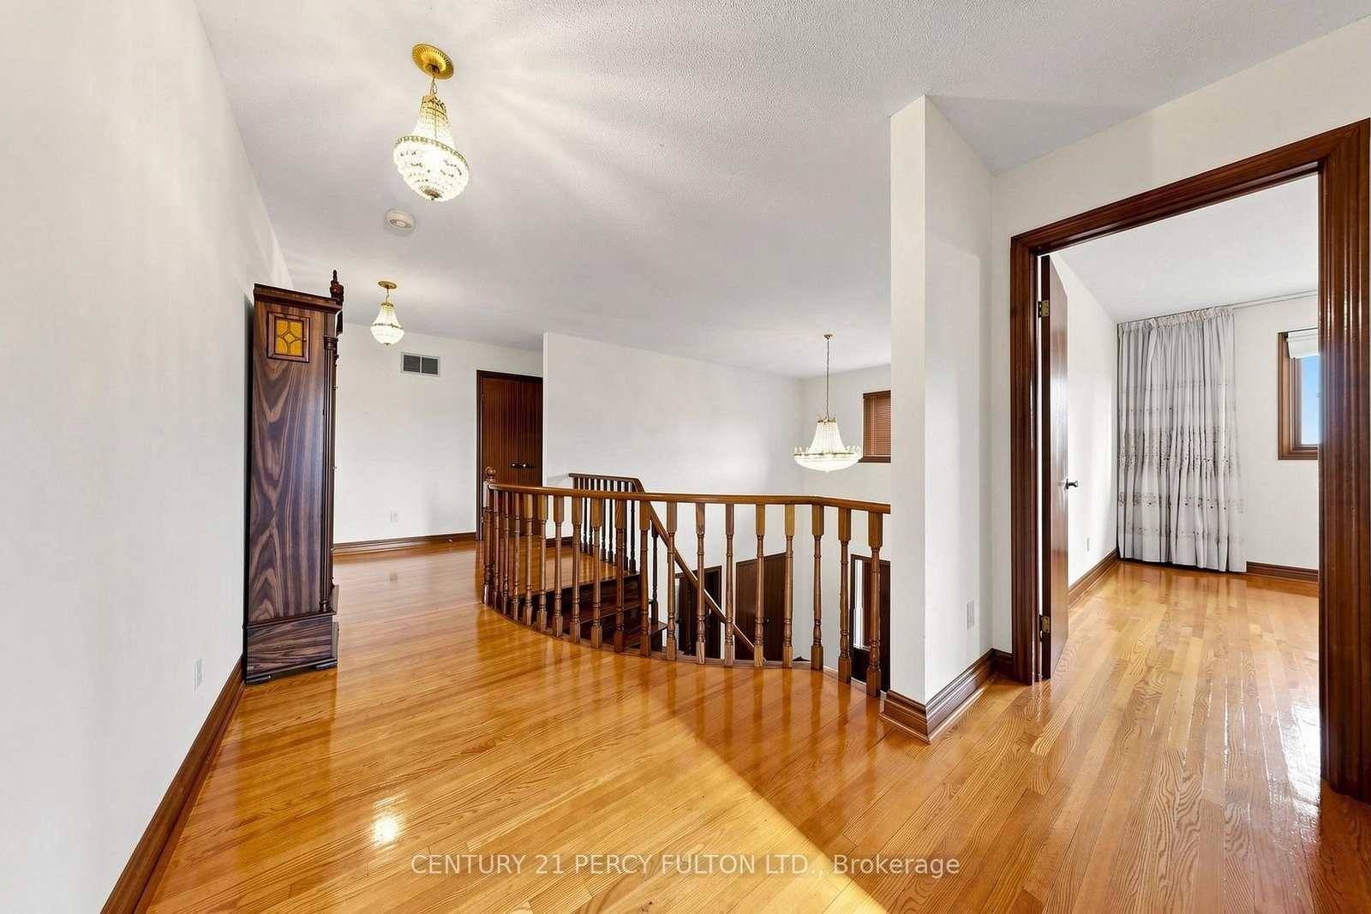
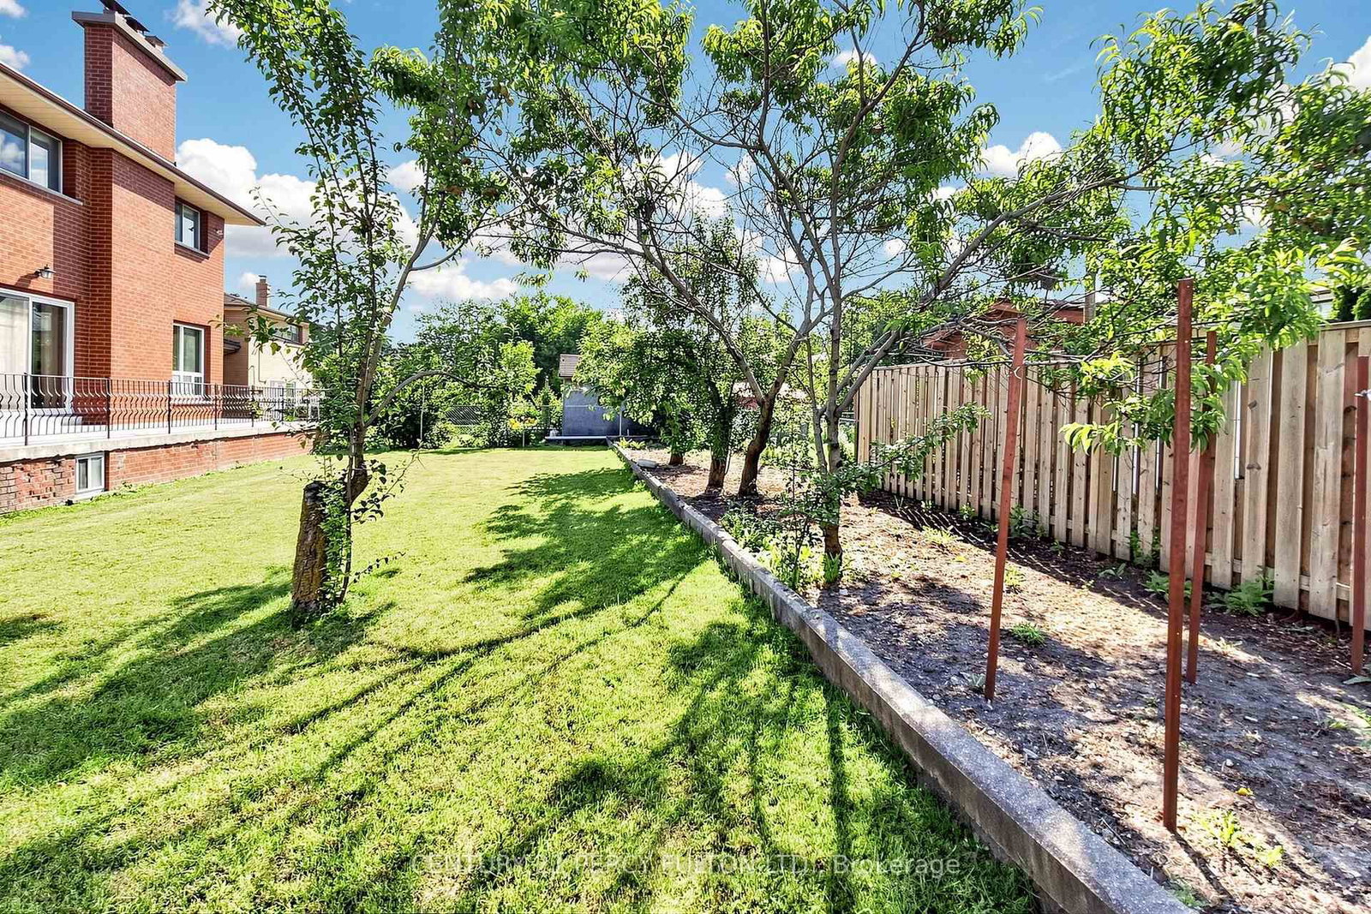
This is a rare opportunity to acquire a quality custom-built Italian home, proudly owned and meticulously maintained by its original owners in the Pleasant View Neighborhood. Homes of this caliber are hard to find, offering exceptional craftsmanship, solid construction, with approx. 5000 sf of finished living space. Every principal room is generously sized, beginning with an impressive grand 2 storey foyer featuring double-door entry from the covered front porch with a stunning open oak staircase extending to the beautifully finished lower level in-law suite with separate entrance through the service staircase from the basement leading to the oversized spacious garage with extra high ceiling, Sparkling hardwood flooring flows throughout much of the home, enhancing its timeless appeal. Situated in a highly desirable North York neighborhood, the property rests on a wonderful premium pool sized pie-shaped lot with several fruit trees & grape vines and features a full-width concrete veranda with a spacious cold cellar below, as well as a covered front porch entrance. Please note that this home is now completely vacant & awaiting proud new ownership. This property represents an outstanding opportunity to own a well-built, custom residence with exceptional space & character.

Listed by CENTURY 21 PERCY FULTON LTD.

  • MLS #

    C13560374

  • Sq. Ft

    3000-3500

  • Sq. Ft. Source

    MLS

  • Lot Irregularities

    Y

  • Year Built

    31-50

  • Pool

    None

  • Drive

    n/a

  • Garage

    Attached, 2 spaces

  • Total Parking

    6

  • Family Room

    Y

  • Den

    Y

  • Exterior

    Brick

  • Fireplace

    Y

  • Roof

    Shingles

  • Foundation

    Concrete

  • Elevator

    n/a

  • Water View

    n/a

  • Laundry Level

    Main

  • Heat

    Forced Air

  • A/C

    Central Air

  • Water

    Municipal

  • Water Supply

    n/a

  • Sewers

    Sewers

  • Central Vac

    N

  • Living

    5.1 x 3.8 ft Main level

    hardwood floor, Picture Window, French Doors

  • Dining

    3.8 x 3.45 ft Main level

    hardwood floor, Combined W/Living, Large Window

  • Kitchen

    5.8 x 4.65 ft Main level

    W/O To Balcony, B/I Oven, Breakfast Area

  • Family

    6.4 x 3.85 ft Main level

    hardwood floor, Fireplace, W/O To Balcony

  • Foyer

    6.5 x 3.85 ft Main level

    Double Doors, Open Stairs, Tile Floor

  • Laundry

    2.6 x 1.7 ft Main level

    Tile Floor, Window, Laundry Sink

  • Primary

    5.5 x 3.85 ft Main level

    5 Pc Ensuite, W/I Closet, hardwood floor

  • 2nd Br

    3.85 x 3.8 ft 2nd level

    hardwood floor, Double Closet, Picture Window

  • 3rd Br

    3.9 x 3.66 ft 2nd level

    hardwood floor, Double Closet, Picture Window

  • 4th Br

    3.4 x 3.4 ft 2nd level

    hardwood floor, Double Closet, Picture Window

  • Rec

    10.2 x 7.7 ft Lower level

    Open Concept, Fireplace, Above Grade Window

  • Kitchen

    3.75 x 3.4 ft Lower level

    Open Concept, Tile Floor, Above Grade Window

  • Den

    3.55 x 3.1 ft Lower level

    Tile Floor

  • Foyer

    5.4 x 4.35 ft Lower level

    Open Stairs, Tile Floor

  • Furnace

    5.45 x 3.3 ft Lower level

    Tile Floor, Above Grade Window, Laundry Sink

  • Cold/Cant

    10.95 x 2.2 ft Lower level

    Above Grade Window

  • Workshop

    3.7 x 2.5 ft Lower level

  • MLS #

    C13560374

  • Sq. Ft

    3000-3500

  • Sq. Ft. Source

    MLS

  • Lot Irregularities

    Y

  • Year Built

    31-50

  • Pool

    None

  • Drive

    n/a

  • Garage

    Attached, 2 spaces

  • Total Parking

    6

  • Family Room

    Y

  • Den

    Y

  • Exterior

    Brick

  • Fireplace

    Y

  • Roof

    Shingles

  • Foundation

    Concrete

  • Elevator

    n/a

  • Water View

    n/a

  • Laundry Level

    Main

  • Heat

    Forced Air

  • A/C

    Central Air

  • Water

    Municipal

  • Water Supply

    n/a

  • Sewers

    Sewers

  • Central Vac

    N

  • Living

    5.1 x 3.8 ft Main level

    hardwood floor, Picture Window, French Doors

  • Dining

    3.8 x 3.45 ft Main level

    hardwood floor, Combined W/Living, Large Window

  • Kitchen

    5.8 x 4.65 ft Main level

    W/O To Balcony, B/I Oven, Breakfast Area

  • Family

    6.4 x 3.85 ft Main level

    hardwood floor, Fireplace, W/O To Balcony

  • Foyer

    6.5 x 3.85 ft Main level

    Double Doors, Open Stairs, Tile Floor

  • Laundry

    2.6 x 1.7 ft Main level

    Tile Floor, Window, Laundry Sink

  • Primary

    5.5 x 3.85 ft Main level

    5 Pc Ensuite, W/I Closet, hardwood floor

  • 2nd Br

    3.85 x 3.8 ft 2nd level

    hardwood floor, Double Closet, Picture Window

  • 3rd Br

    3.9 x 3.66 ft 2nd level

    hardwood floor, Double Closet, Picture Window

  • 4th Br

    3.4 x 3.4 ft 2nd level

    hardwood floor, Double Closet, Picture Window

  • Rec

    10.2 x 7.7 ft Lower level

    Open Concept, Fireplace, Above Grade Window

  • Kitchen

    3.75 x 3.4 ft Lower level

    Open Concept, Tile Floor, Above Grade Window

  • Den

    3.55 x 3.1 ft Lower level

    Tile Floor

  • Foyer

    5.4 x 4.35 ft Lower level

    Open Stairs, Tile Floor

  • Furnace

    5.45 x 3.3 ft Lower level

    Tile Floor, Above Grade Window, Laundry Sink

  • Cold/Cant

    10.95 x 2.2 ft Lower level

    Above Grade Window

  • Workshop

    3.7 x 2.5 ft Lower level

Thinking of Selling?

Find Out Your Home’s Value in Today’s Market!

No Email or Signup is required to view your home estimate.

estimate your home value

Contact Manoj Kukreja

Sales Representative,
Century 21 People’s Choice Realty Inc.,
Brokerage
(647) 576 - 2100

Manoj profile avatar

Property History

Property history for 29 Ernest Avenue, Toronto

This property has been sold 2 times before. Create your free account to explore sold prices, detailed property history, and more insider data.

Sign In / Register

Inventory Graph

10 9 8 7 6 5 4 3 2 1 0 8 Months of inventory SELLER'S Market BALANCED Market BUYER'S Market

Mortgage Calculator

This data is for informational purposes only.

Mortgage Payment per month

Principal Amount

Interest

Total Payable

Amortization

Amortization

Closing Cost Calculator

This data is for informational purposes only.

Closing Cost Total for this property

Total Cash flow for purchasing this property

Down Payment(%)*
Additional information

Provincial Land Transfer Tax

Ontario Land Transfer Tax Rebate

Toronto Land Transfer Tax

Toronto Land Transfer Tax Rebate

PST on CMHC Insurance Premium

Lawyer Fees

$2,825

Government Registration Fee's

$164

Title Insurance

Closing Cost Total

Total Cash flow for purchasing this property

Provincial Land Transfer Tax

Ontario Land Transfer Tax Rebate

Toronto Land Transfer Tax

Toronto Land Transfer Tax Rebate

PST on CMHC Insurance Premium

Lawyer Fees

$2,825

Government Registarion Fee's

$164

Title Insurance

Down Payment(%)*

* A down payment of less than 20% is permitted only for first-time home buyers purchasing their principal residence. The minimum down payment required is 5% for the portion of the purchase price up to $500,000, and 10% for the portion between $500,000 and $1,500,000. For properties priced over $1,500,000, a minimum down payment of 20% is required.

Thinking of Selling?

Find Out Your Home’s Value in Today’s Market!

No Email or Signup is required to view your home estimate.

estimate your home value

Contact Manoj Kukreja

Sales Representative, Century 21 People’s Choice Realty Inc., Brokerage
(647) 576 - 2100

Manoj profile avatar

Recent Sold Listings in Pleasant View, Toronto

Popular Cities